
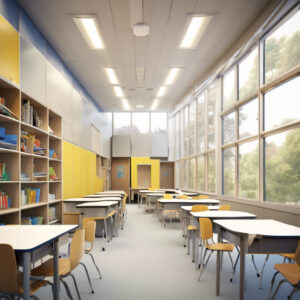
As schools across the country continue to experience fluctuating enrollment numbers and space limitations, portable classrooms have become an increasingly popular solution. These structures offer a flexible and cost-effective way to expand educational space quickly, accommodating growing student populations without the need for extensive permanent construction.
Portable classrooms, also known as modular classrooms, are prefabricated structures designed for easy transportation and rapid installation. Unlike traditional brick-and-mortar buildings, these units are built off-site in a controlled factory environment and then delivered to the school location. This approach allows for efficiency, cost savings, and minimal disruption to school operations.
In this article, we will explore the complete construction process of a classroom portable, from design and site preparation to final installation and occupancy. Understanding each phase of development provides insight into the benefits and practical considerations of utilizing portable classrooms in educational settings.
The Construction Process
Design and Planning
The construction of a classroom portable begins with a detailed design and planning phase. School administrators, architects, and modular construction professionals collaborate to determine the specific requirements of the portable unit. Factors such as the number of students it needs to accommodate, electrical and HVAC needs, accessibility considerations, and integration with existing school infrastructure are taken into account.
Blueprints and 3D renderings are created to visualize the classroom layout, ensuring that it meets safety codes, energy efficiency standards, and educational requirements. Many portable classrooms include essential features such as:
- Adequate lighting and ventilation
- Durable, easy-to-clean flooring
- Smartboard and technology integrations
- Fire safety systems
- Restrooms (if required)
Once the design is finalized, necessary permits and approvals are obtained to comply with local building codes and regulations.
Off-Site Fabrication
Unlike traditional buildings, which are constructed on-site from the ground up, portable classrooms are built in a controlled factory environment. This method, known as modular construction, offers several advantages:
- Faster completion times due to assembly-line efficiency
- Improved quality control with consistent materials and construction techniques
- Reduced material waste and environmental impact
- Minimal weather-related delays
During this phase, the structure is framed using either wood or steel, depending on the design specifications. Walls, floors, and ceilings are assembled with insulation, wiring, plumbing (if applicable), and HVAC components integrated into the framework. Drywall is installed, and interior and exterior finishes are applied, including painting, flooring, and window installations.
Because the portable classroom is constructed in sections or modules, it is designed for easy transportation to the school site once fabrication is complete.
Site Preparation
While the classroom is being built off-site, construction crews prepare the designated area at the school for its arrival. Site preparation includes:
Clearing and Leveling: The land is cleared of debris and leveled to provide a stable foundation.
Utility Connections: Electrical, water, and sewage connections (if required) are installed to integrate the portable with the school’s existing infrastructure.
Foundation Construction: Depending on local regulations and soil conditions, various foundation types may be used, such as:
-
- Concrete piers
- Gravel pads
- Steel or wood blocking systems
- Permanent concrete foundations (for semi-permanent installations)
Proper site preparation ensures that the portable classroom is secure, well-supported, and safe for long-term use.
Transportation and Delivery
Once the classroom unit is completed at the factory, it is carefully transported to the school site. Modular structures are typically shipped on flatbed trucks, often in one or multiple sections, depending on the size and design.
Transporting modular classrooms requires careful logistics planning, as oversized loads must adhere to highway regulations and may require special permits or escort vehicles. Upon arrival, cranes or specialized lifting equipment are used to place the portable classroom onto its prepared foundation.
Assembly and Installation
If the portable classroom was manufactured in multiple sections, on-site assembly is required to join them together securely. The installation crew ensures that all sections are aligned correctly, and they seal any seams to make the unit watertight and structurally sound.
Additional installation steps include:
Utility Hookups: Connecting electricity, water, and sewage lines to the school’s main systems.
HVAC System Installation: Ensuring heating, ventilation, and air conditioning units are operational.
Final Interior Work: Installing any last-minute interior features, such as ceiling tiles, fixtures, and classroom furniture.
Accessibility Enhancements: Adding ramps, stairs, or pathways to ensure compliance with the Americans with Disabilities Act (ADA) and other accessibility regulations.
Inspection and Approval
Before students and teachers can occupy the new classroom, it must pass a series of inspections to ensure it meets all safety and building code requirements. Inspectors check:
- Structural integrity
- Fire safety measures
- Electrical and plumbing systems
- HVAC functionality
- ADA compliance
Once all inspections are successfully completed, the classroom receives official approval for occupancy.
Furnishing and Final Touches
With construction complete and inspections passed, the classroom is ready for furnishing and decoration. Desks, chairs, whiteboards, storage cabinets, and teaching equipment are arranged to create an optimal learning environment. Teachers and administrators may personalize the space with educational materials, posters, and other instructional tools.
Occupancy and Use
The final step in the process is welcoming students and teachers into their new portable classroom. These units function just like traditional classrooms, providing a comfortable and efficient learning space. They can be used for various purposes, including general education, specialized programs, temporary overflow space, or even administrative offices.
Conclusion
The construction of Modular Classrooms for Sale Near Me is a well-coordinated process that balances efficiency, cost-effectiveness, and educational needs. From the initial design phase to final occupancy, each step ensures that the structure is built to meet safety standards while providing a comfortable and functional learning environment.
Portable classrooms have become an essential solution for schools facing space constraints, offering flexibility to accommodate growing student populations quickly. With advances in modular construction technology, these classrooms continue to evolve, incorporating sustainable materials and modern educational features that enhance the learning experience.
Whether used as a temporary fix or a long-term expansion, portable classrooms play a crucial role in the ever-changing landscape of education infrastructure. By understanding the process behind their construction, school administrators, educators, and communities can make informed decisions about their implementation and long-term use.
Leave a Reply