
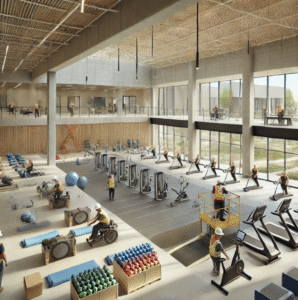
A thoughtfully built senior exercise facility can change the way a community ages—especially in a coastal Florida county where outdoor living, humidity, and hurricane resilience all shape daily life. In Pinellas County, FL, a successful project blends evidence-informed design for older adults with the rigorous demands of Florida Building Code, coastal durability, and neighborhood compatibility. Here’s a practical, step-by-step look at how a construction company brings such a facility from concept to ribbon-cutting—on time, on budget, and with empathy for the people who will use it every day. 🏗️
Vision to Viability: Pre-construction That Centers Seniors and the Community
Every strong facility begins with a strong pre-construction process. The contractor partners with the owner, architect, and local stakeholders to define the mission: safe movement, social connection, fall-prevention training, and restorative wellness programming. In Pinellas County, site selection weighs access to transit and arterial roads, proximity to medical providers and residential communities, and flood zone considerations. Early conversations with planning staff help align zoning, parking ratios, noise guidelines, and lighting ordinances with a senior-friendly campus that neighbors will embrace.
Budget modeling is not just about hard costs. A robust precon phase accounts for humidity control, anti-corrosion materials suitable for salt air, hurricane-rated openings, and backup power to keep climate control running during post-storm recovery. Phasing plans, cash-flow curves, and value-engineering workshops make sure design intent stays intact while reducing lifecycle costs. The preconstruction team also maps a procurement path for long-lead items—mechanical equipment, electrical switchgear, impact-rated glazing—so the critical path is protected.
Designing for Dignity: Architectural Moves That Reduce Risk and Build Confidence
Senior exercise environments thrive when the architecture promotes calm, clarity, and confidence. Designers prioritize single-level circulation or gentle ramps, intuitive wayfinding, and sightlines that minimize confusion. Wide corridors, low-glare lighting, and acoustically dampened ceilings reduce sensory stress. Flooring choices emphasize traction and joint-friendliness—think cushioned vinyl or rubber with clear transitions and nosings at all steps. Restrooms and locker rooms feature abundant grab bars, bench seating, and lever handles. 👟
Inside the activity zones, the plan balances cardio, resistance, flexibility, and balance training with quiet recovery spaces. Stretch areas sit near daylight and greenery. Group rooms have room-darkening and sound control for mind-body classes. Storage is abundant to keep pathways free of trip hazards, and equipment layouts maintain generous turning radii for mobility aids. Beyond ADA compliance, universal design principles make the space feel welcoming to people of all abilities—no “special” doors, just good design everywhere.
Engineering for Florida: Codes, Climate, and Coastal Durability
Pinellas County projects must meet stringent wind-borne debris requirements, so the structural and enclosure strategy matters. Contractors coordinate with engineers to specify impact-rated doors and windows, roof assemblies with proven uplift resistance, and connections that exceed minimums at corners and edges where pressures peak. Mechanical systems are sized for high latent loads; dedicated dehumidification and demand-controlled ventilation improve comfort and air quality while reducing slippery-floor risk. Filters with higher MERV ratings improve respiratory comfort, and UV coils can support cleaner operations in humid conditions.
Material selection leans toward corrosion resistance: hot-dip galvanized steel, marine-grade fasteners, and 316 stainless accents in exposed locations. Exterior finishes, sealants, and coatings are chosen for UV resistance and salt-spray performance. Drainage and grading strategies move stormwater away from entries and walking tracks, and if the program includes outdoor fitness stations or walking loops, permeable surfaces and shaded rest areas prevent heat stress and puddling. 🌦️
Construction Logistics: Safety, Sequencing, and Neighborly Jobsite Management
A senior exercise facility often rises near neighborhoods, clinics, or community centers, so the contractor’s logistics plan is both technical and diplomatic. Clear haul routes minimize traffic conflicts; noise, dust, and vibration controls respect nearby residents. The team sequences work to dry-in the building quickly—getting the roof and envelope tight protects interior moisture-sensitive finishes and FF&E. Meanwhile, procurement tracking ensures that long-lead items arrive just in time to keep the schedule intact.
On-site safety emphasizes predictable circulation and daily housekeeping. Good lighting, clean staging areas, and thorough subcontractor orientations reduce incidents. The contractor sets quality benchmarks early: mockups for envelope joints, flooring transitions, tile patterns in wet areas, and paint sheens in high-touch zones. QA/QC checklists are tied to milestone inspections so issues are corrected before they propagate.
Systems That Support Seniors: MEP-Focused Comfort and Reliability
Mechanical, electrical, and plumbing (MEP) systems are tuned to the needs of older adults. Temperature stability and humidity control reduce fatigue and slips; zoned HVAC allows instructors to dial in comfort for different activity levels. Balanced ventilation brings fresh air without drafts, while displacement ventilation in group rooms can reduce perceived stuffiness. Lighting blends abundant daylight with tunable LEDs that reduce glare and support circadian comfort during early-morning classes. 💡
Plumbing designs focus on reliable hot-water delivery to showers and therapy areas, water-saving fixtures with easy-to-use levers, and sensor faucets tuned to avoid splash and slip risks. Electrical designs incorporate generous outlet placement for equipment, robust Wi-Fi coverage for connected devices, and emergency egress lighting that stays on if the grid goes down. A right-sized generator supports life-safety loads and keeps temperature and humidity within safe ranges during outages.
Outdoor Amenities: Shade, Safety, and Social Spaces
Many Pinellas seniors cherish the outdoors, so a great facility extends fitness outside. Walking loops use slip-resistant surfaces with subtle texture, gentle slopes, and frequent seating. Shade structures, native landscaping, and breeze corridors keep microclimates comfortable; water stations and bottle fillers encourage hydration. Outdoor fitness pods are anchored on resilient pads with clear fall zones and railings where appropriate. Wayfinding to outdoor areas mirrors the indoor system, with high-contrast signage and simple icons for legibility.
Site lighting is warm and uniform, reducing glare and dark pockets. Perimeter fencing—if required—balances safety with an inviting, park-like character. Bike racks and covered drop-off areas improve accessibility, while ride-share zones and ADA parking are positioned to keep walking distances short.
Procurement and Quality: Getting the Right Gear, Installed the Right Way
Senior-appropriate fitness equipment isn’t just scaled down; it’s selected for stability, ease of ingress/egress, and clear controls. The construction team coordinates closely with the owner’s vendor to verify power/data needs, anchorage, and floor loading. Delivery is timed post-finish to prevent damage; installers follow manufacturer torque specs, and the GC confirms protective floor films or pads are removed before turnover.
FF&E extends to acoustical wall panels, storage systems, reception counters with ergonomic heights, and antimicrobial, easy-clean finishes in high-touch zones. Window treatments limit glare without blacking out spaces. In therapy or low-vision rooms, contrast-striping on edges, switches placed at consistent heights, and color-temperature tuning make a noticeable difference in user comfort.
Commissioning and Training: From Punch List to Performance
A senior exercise facility only succeeds if it operates as designed. That’s why commissioning starts early: submittal reviews verify performance specs, point-to-point checks ensure sensors are correctly mapped, and functional testing validates dehumidification and ventilation modes. The team creates a seasonal startup/shutdown playbook for Florida’s humid summers and milder winters, plus a storm preparation checklist (securing exterior items, verifying sump pumps, testing generators).
Staff training covers more than MEP controls. Custodial crews learn which cleaners preserve flooring traction; front-desk teams practice after-hours emergency procedures; instructors get quick-reference guides for lighting scenes and AV controls. A 30-, 60-, and 90-day check-in plan gives the owner access to trade partners to fine-tune setpoints as real-world usage data comes in. 📈
Resilience, Health, and the Long Game: Operating for Decades
Durability is a financial strategy. Salt-air maintenance plans include regular rinse cycles for exterior metals, re-coating intervals, and fastener inspections. Envelope maintenance logs track sealant life; roof inspections follow major storms. Inside, sensor-driven ventilation helps maintain air quality while controlling energy use. The owner benefits from a digital O&M library—drawings, warranties, and training videos—so staff turnover doesn’t erase institutional knowledge.
Programmatically, the building adapts with modular rooms that can host balance classes, nutrition workshops, or post-rehab training. Community partnerships with local health networks and senior advocacy groups keep programming fresh, while the flexible AV backbone supports hybrid classes during heat advisories or storm events. The result is a building that protects, performs, and invites seniors to thrive.
Staying Current: Construction News That Shapes Better Facilities
Forward-looking contractors keep a pulse on industry trends that impact cost, schedule, and quality. For example, supply-chain insights and materials innovation are tracked through reputable construction news sources such as Engineering News-Record (ENR), workforce and safety coverage from Construction Dive, and equipment/field best practices from For Construction Pros. Each provides context that helps Pinellas County owners make timely decisions, from choosing envelope systems with better storm performance to planning realistic lead times for electrical gear.
What Success Looks Like: A Day in the Finished Facility
By 7 a.m., soft lighting brings the lobby to life. Members are greeted by clear signage and the gentle hush of an acoustically balanced space. A balance class warms up on a resilient floor under skylights that diffuse Florida sun; a walking group heads outside along a shaded, well-drained loop. Inside, humidity stays steady despite the morning rush. Instructors tap a simple wall control to cue AV and adjust lighting scenes. Custodial staff follows a friction-preserving cleaning protocol. If an afternoon storm cuts power, the generator keeps critical systems online and the spaces comfortable until service returns. That’s resilience made human. 🌞
Conclusion: Building More Than a Gym—Building Community
Delivering a senior exercise Pinellas County facility is a craft that blends empathy and engineering. It calls for a pre-construction plan that anticipates Florida’s climate and codes, an architectural approach that champions dignity and clarity, and MEP systems tuned for comfort, reliability, and energy smarts. When a construction company leads with collaboration, logistics discipline, and commissioning rigor, the result is more than a building—it’s a daily investment in mobility, independence, and joy for older adults. And that payoff echoes beyond the walls, strengthening families, neighborhoods, and the broader community for years to come. 🎉